

Newington Green-House
Project information
RECOGNITION
Project Details
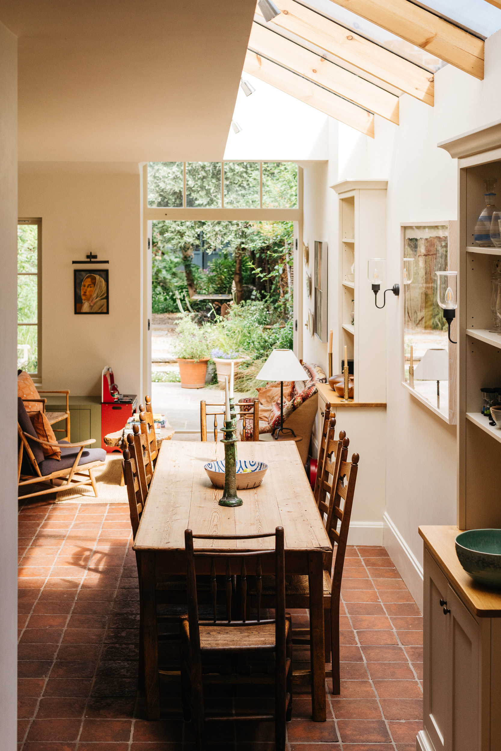
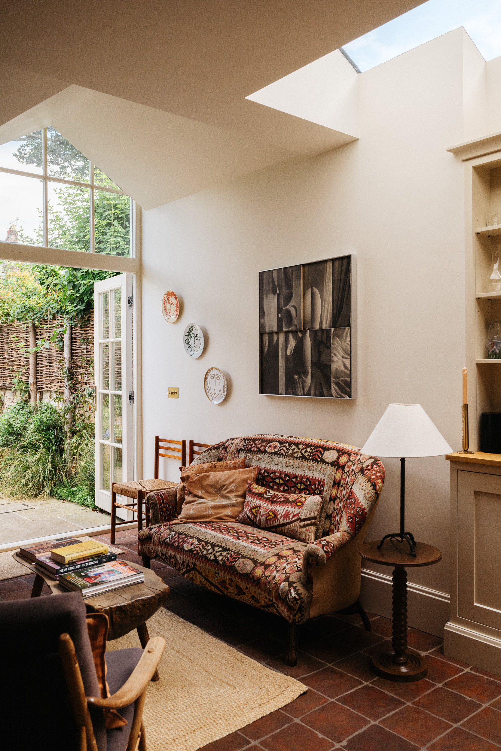
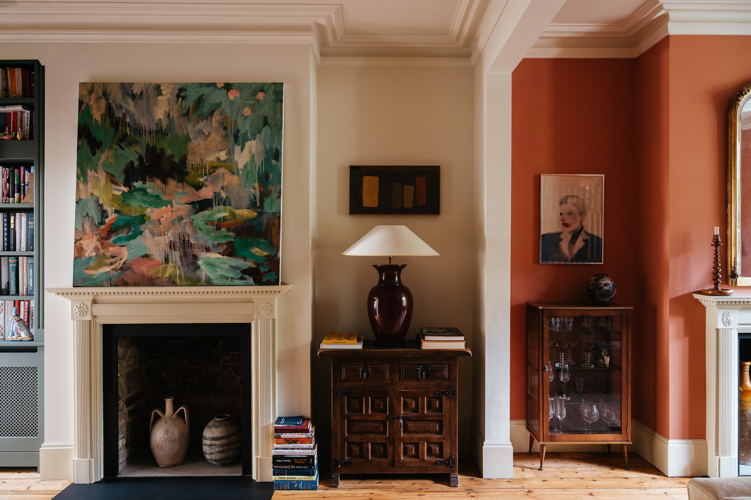
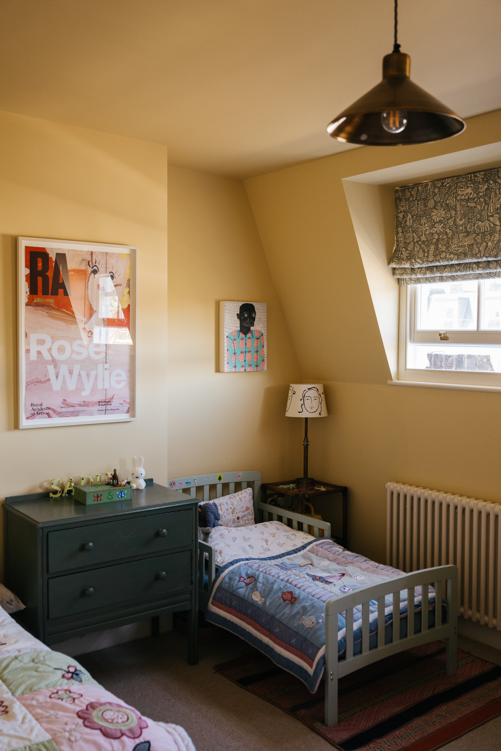
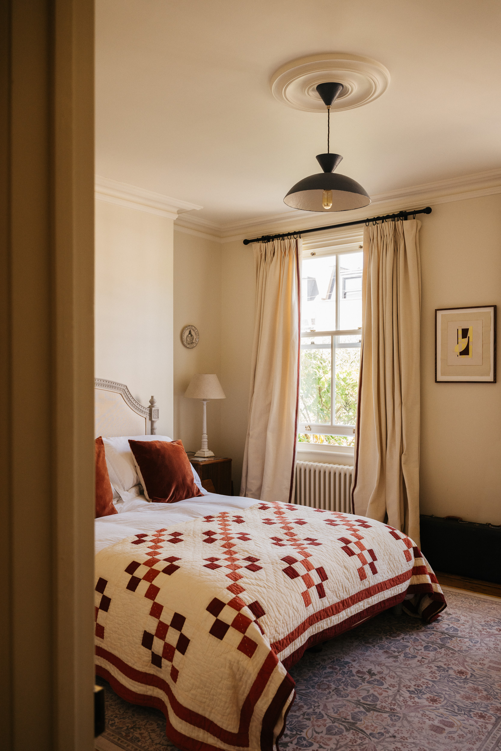
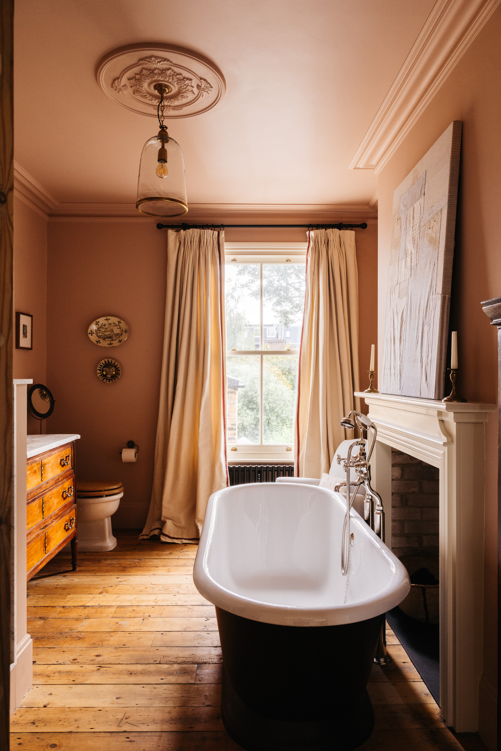
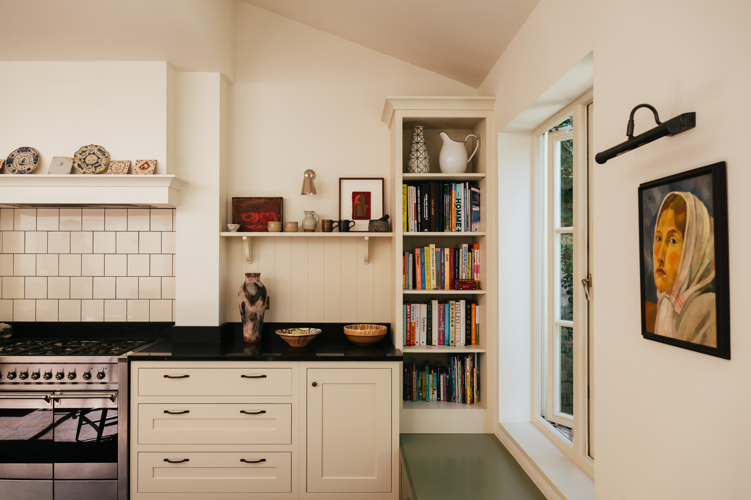
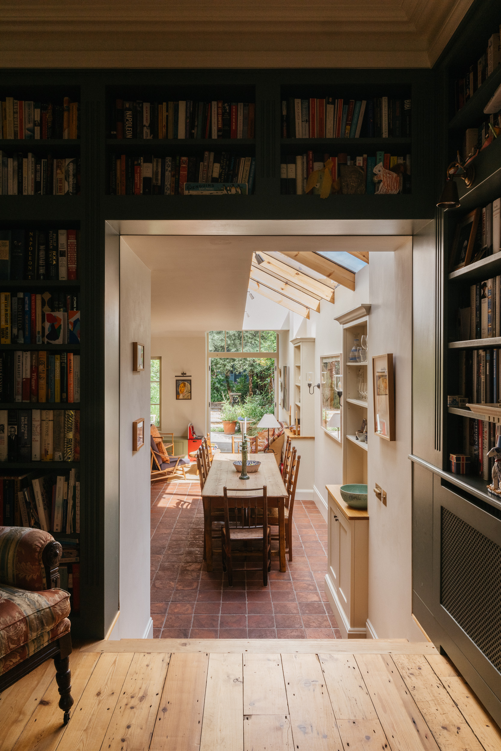
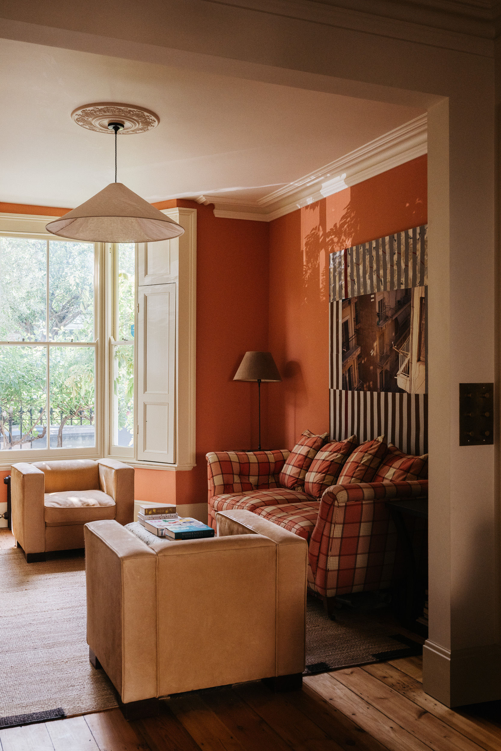
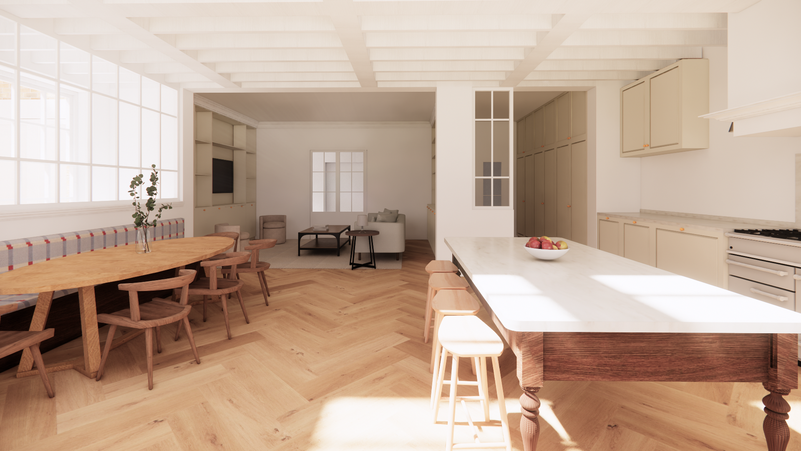
We were approached by the client to extend their family home to accommodate a growing family, while providing a considered backdrop for their art collection. Newington Green-House is designed as a timeless canvas of warm neutrals, natural materials, and organic textures. From the terracotta kitchen floor tiles to the antique wooden furniture, each element introduces warmth, texture, and a sense of permanence.
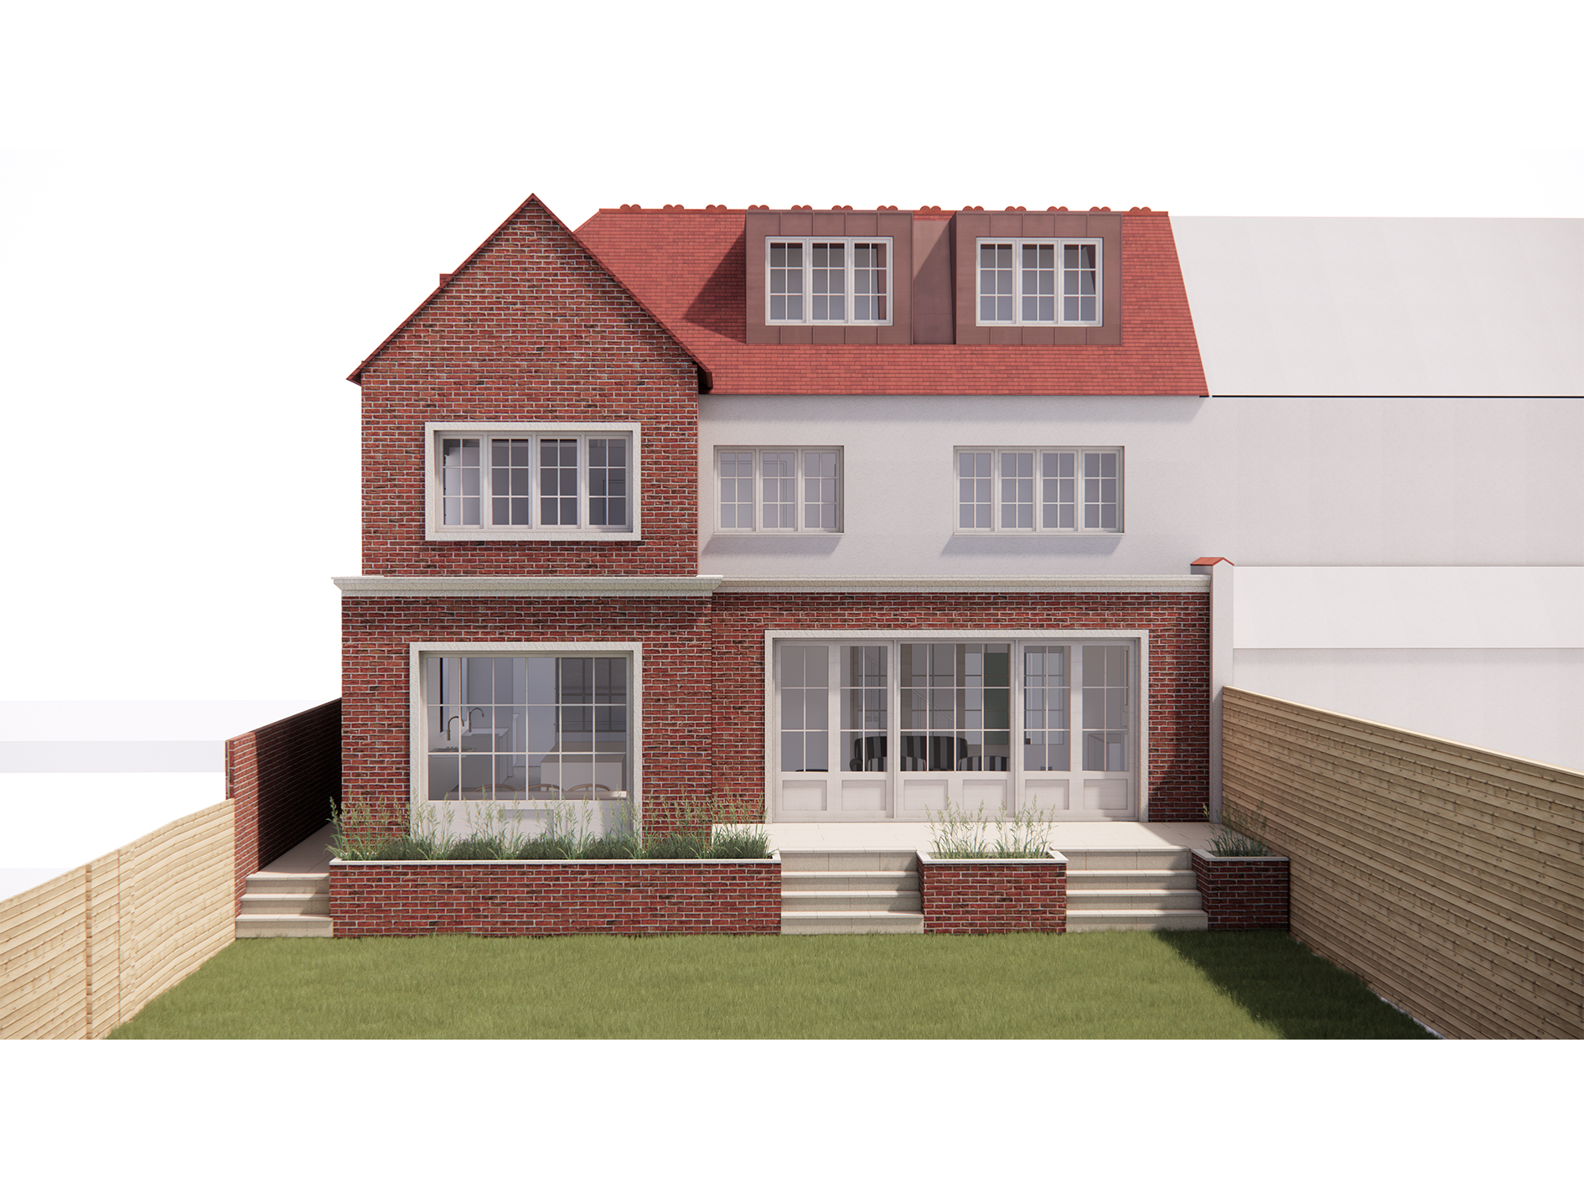
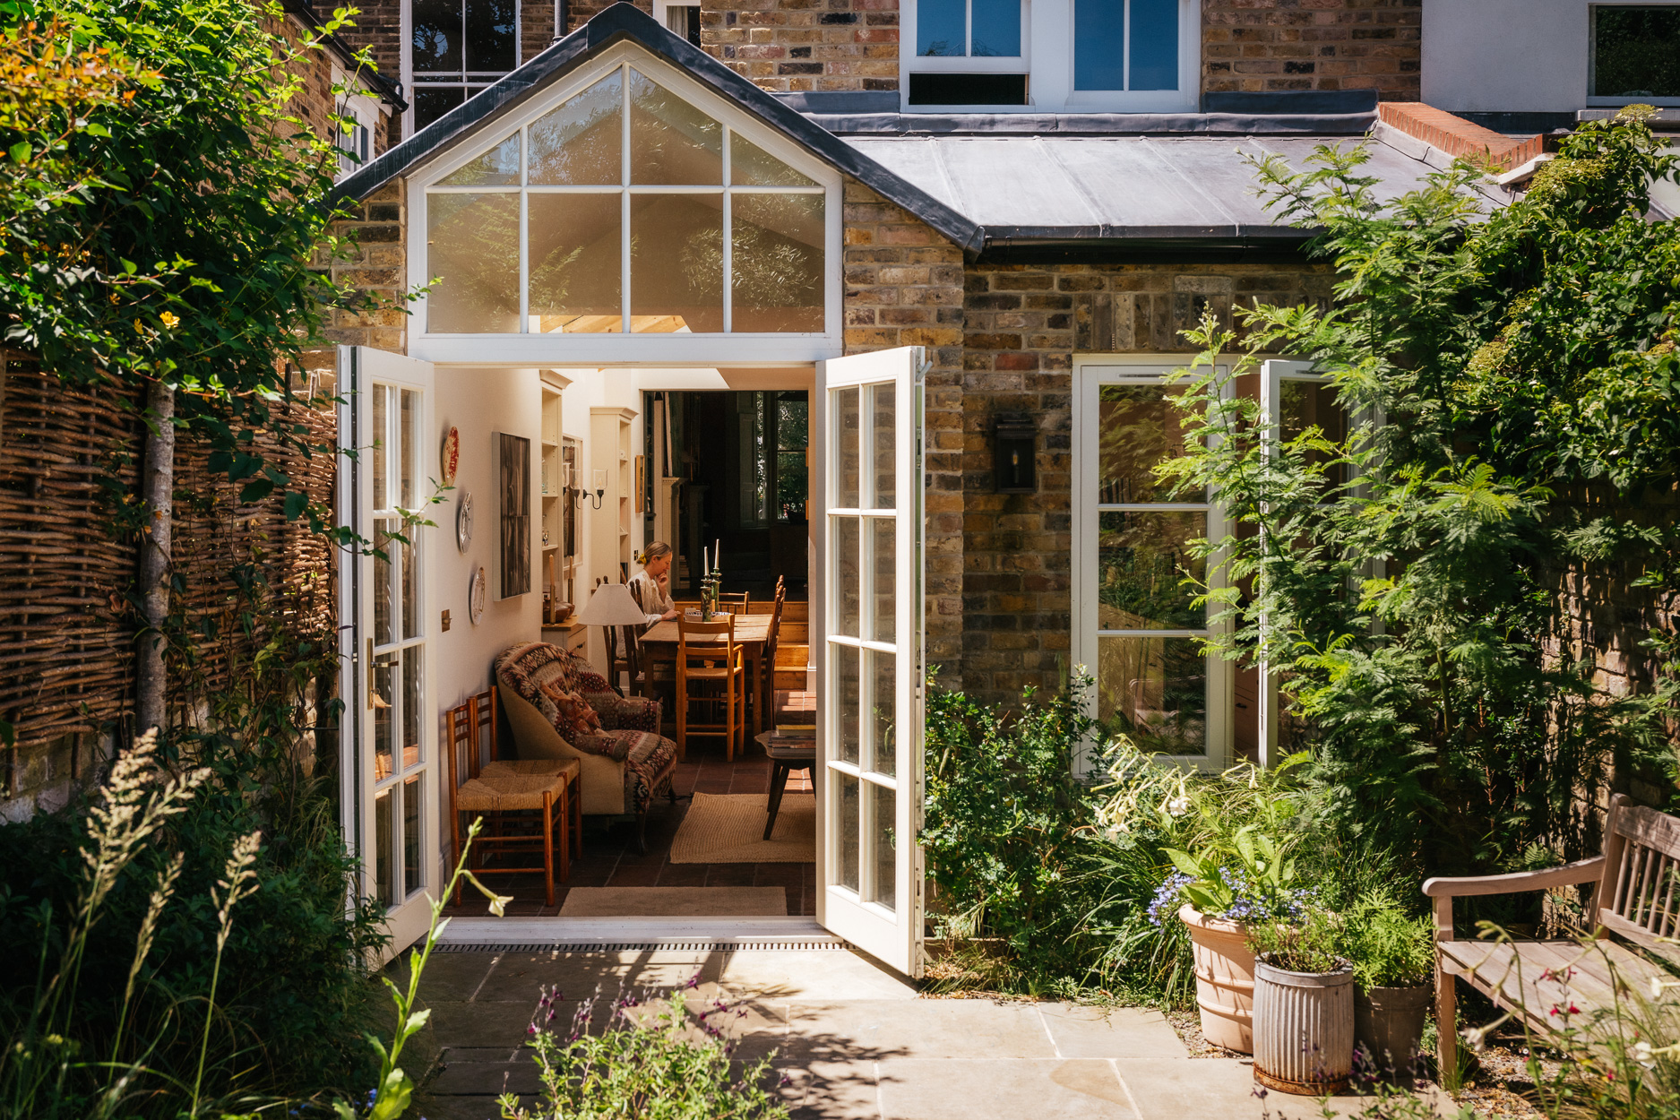
The house benefits from a beautiful mature garden, which has been carefully refined by Wilder Landscapes. Taking inspiration from the proportions and character of a Victorian greenhouse, the ground-floor extension is defined by large glazed timber openings, London stock brick and a pitched lead roof.
Set within a traditional Victorian terrace, the extension creates a sense of escape from the city, transforming the London house into a light-filled country home.
We were approached by the client to extend their family home to accommodate a growing family, while providing a considered backdrop for their art collection. Newington Green-House is designed as a timeless canvas of warm neutrals, natural materials, and organic textures. From the terracotta kitchen floor tiles to the antique wooden furniture, each element introduces warmth, texture, and a sense of permanence.
The house benefits from a beautiful mature garden, which has been carefully refined by Wilder Landscapes. Taking inspiration from the proportions and character of a Victorian greenhouse, the ground-floor extension is defined by large glazed timber openings, London stock brick and a pitched lead roof.
Set within a traditional Victorian terrace, the extension creates a sense of escape from the city, transforming the London house into a light-filled country home.