Wandsworth House
Project information
RECOGNITION
FEATURED IN
Project Details
This is a domestic residential project in the London Borough of Wandsworth, located in the Wandsworth Common Conservation Area.
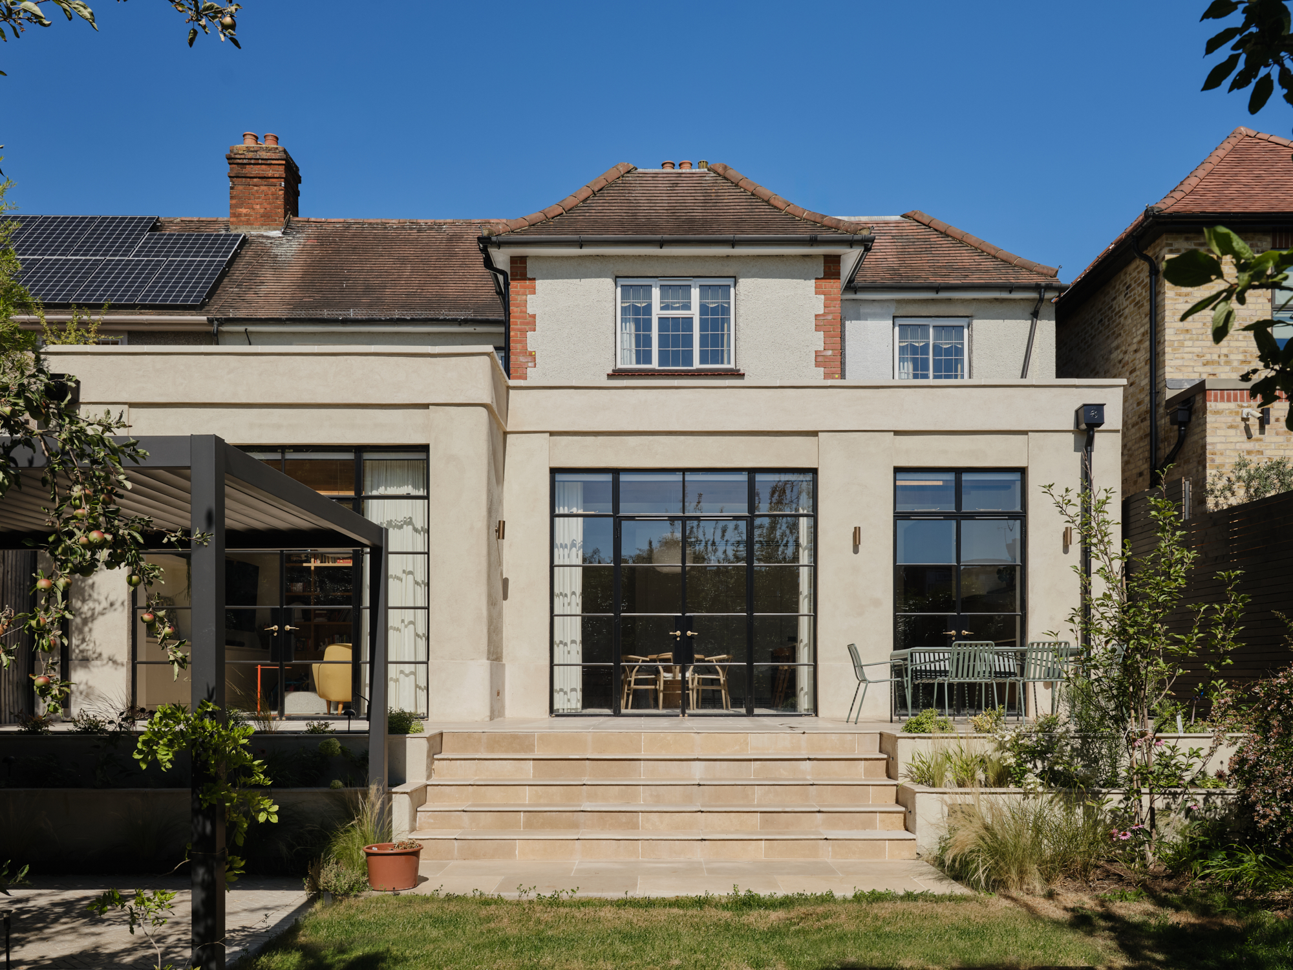
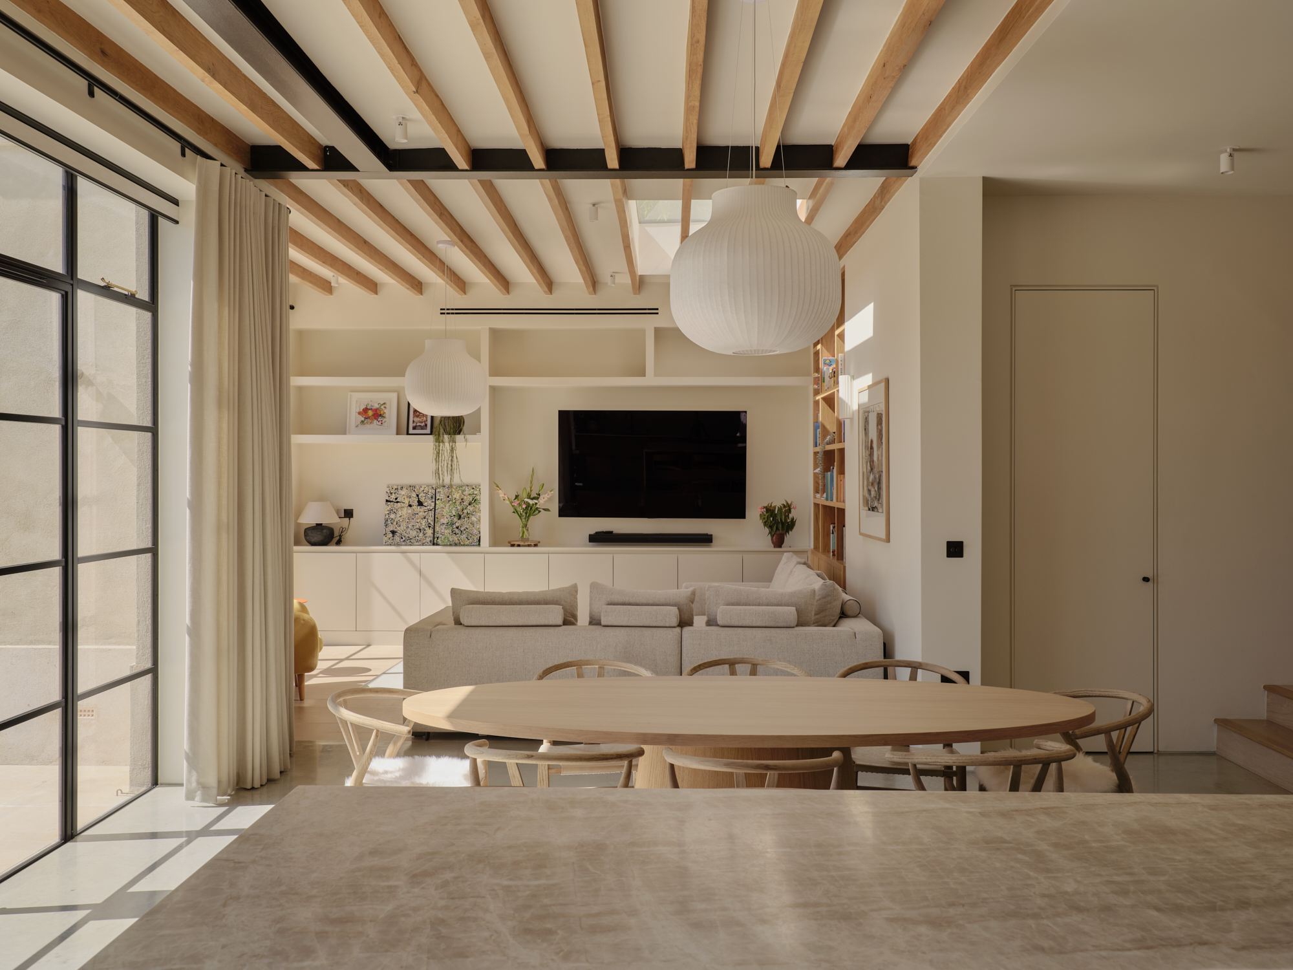
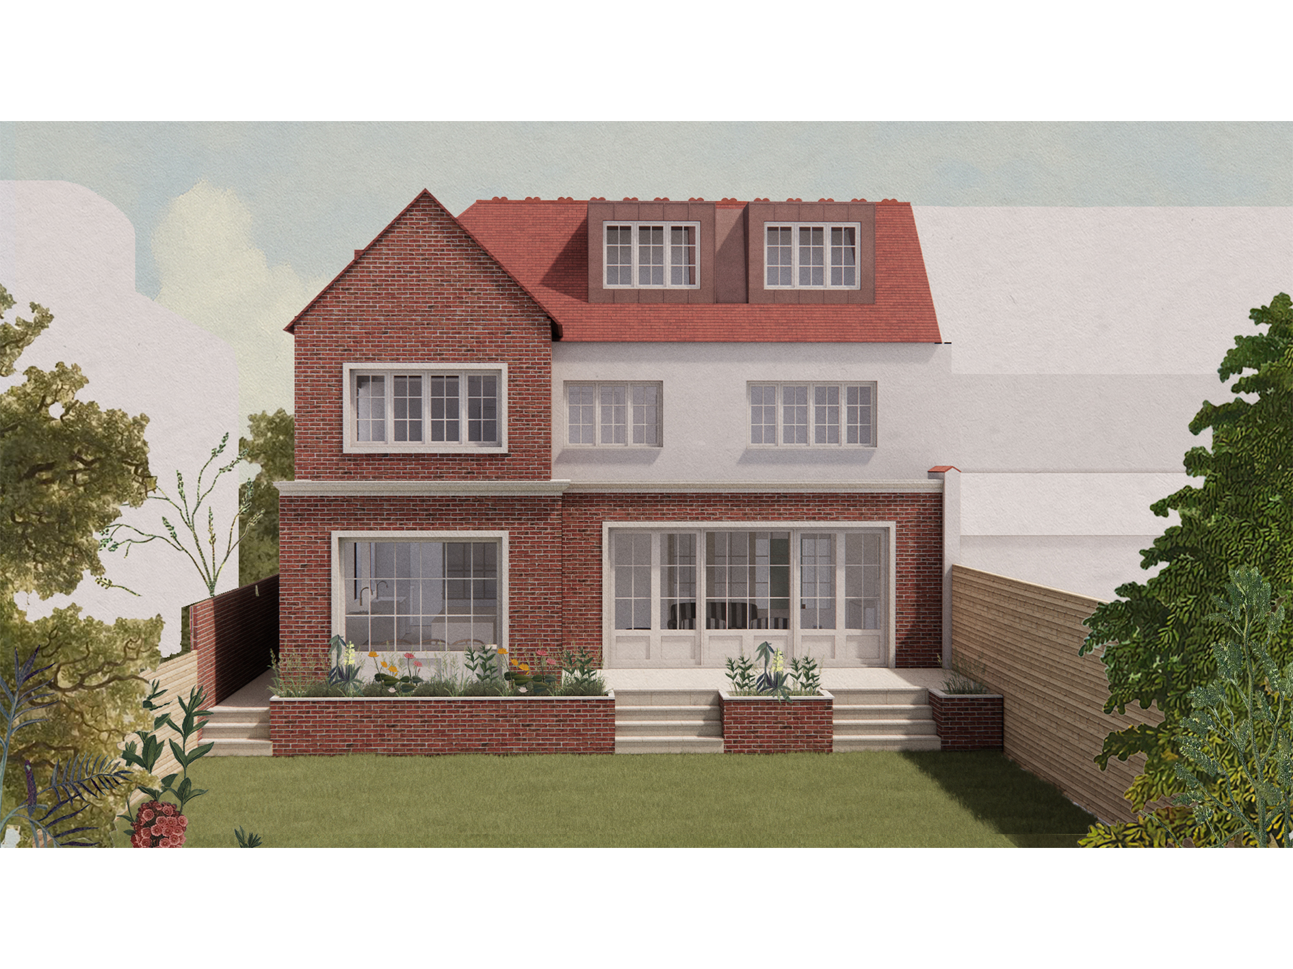
The clients approached Delve Architects to design improvements and additions to their single-family home for their growing young family. A series of small awkward south facing rooms required reconfiguration and consistency to meet with their needs. We lowered the back portion of the main house and extended out into the garden to align with neighbouring properties. This creates a harmonious kitchen/living/dining space that becomes the heart of the home.The rear elevation is stepped to follow the form of the original house, and takes cues from its art deco style. Minor alterations to first floor include new bathrooms (family & en-suite) and refurbished bedrooms.
This is a domestic residential project in the London Borough of Wandsworth, located in the Wandsworth Common Conservation Area.
The clients approached Delve Architects to design improvements and additions to their single-family home for their growing young family. A series of small awkward south facing rooms required reconfiguration and consistency to meet with their needs. We lowered the back portion of the main house and extended out into the garden to align with neighbouring properties. This creates a harmonious kitchen/living/dining space that becomes the heart of the home.The rear elevation is stepped to follow the form of the original house, and takes cues from its art deco style. Minor alterations to first floor include new bathrooms (family & en-suite) and refurbished bedrooms.